
Ductless Mini-Split vs. Central AC for an Addition or Conversion
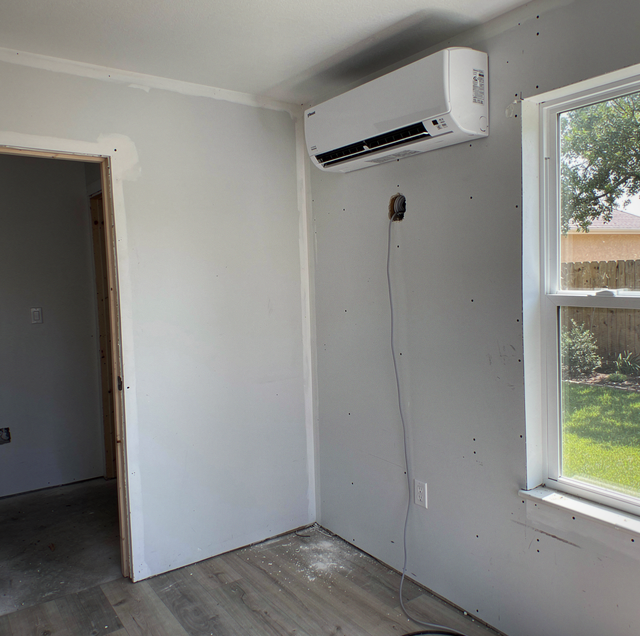
The framing is up, or the garage door opening is already closed in, and the question that used to feel abstract during planning is suddenly urgent: how does this new square footage actually get heated and cooled? Two paths usually surface. One taps into the existing central system by running new supply and return ducts out to the addition. The other skips the ductwork entirely and mounts a compact indoor unit on the wall, connected to an outdoor condenser via a small refrigerant line set. Both can work. Which one actually fits depends less on personal preference and more on how far the new space sits from the existing system, how accessible the framing is, and what the room is actually going to be used for.
What A Ductless Mini-Split Setup Involves
A ductless mini-split system pairs an outdoor condensing unit with one or more indoor air-handling units, connected by a refrigerant line set, a condensate drain line, and low-voltage control wiring run through a small hole in the exterior wall. There's no ductwork at all. The indoor unit, usually mounted high on a wall or recessed into a ceiling cassette, moves conditioned air directly into the room it serves. Each indoor unit runs its own blower and thermostat, either via a wall control or a handheld remote, independent of what is happening in the rest of the house.
Because the line set is only a few inches in diameter and flexible enough to route through a wall penetration, a converted garage or an addition built off the back of a house doesn't need a path for large rectangular duct trunks. The installation crew mounts the indoor unit, sets the outdoor condenser on a nearby pad or wall bracket, drills one penetration for the line set, and connects everything. Finished drywall and ceilings mostly stay untouched.
What Extending Central Ductwork Involves
Extending the existing central system means running new supply ducts from the main trunk line or the nearest branch to the new room, along with a return duct or transfer grille to complete the airflow loop. That work has to happen somewhere: through a conditioned attic, under a raised floor, through a chase built into a wall, or occasionally by boxing in a soffit inside the new space if there's no other path.
The distance and routing between the existing ductwork and the new room drives most of what this job actually looks like. A garage that shares a wall with the house and sits directly below an accessible attic might only need a short duct run and one new register. An addition built onto the far side of the house, with no attic access above it and a slab floor below, forces the crew to either build a soffit that eats into ceiling height or find another creative path, and sometimes there isn't a clean one. Extending ducts also means opening finished ceilings or walls to make the tie-in, which the ductless approach mostly avoids.
Ductless Mini-Split Vs Extended Central AC: A Side-By-Side Comparison
| Factor | Ductless Mini-Split | Extended Central Ductwork |
|---|---|---|
| Installation disruption | Minimal; one wall penetration, no drywall or ceiling openings for ducts | Can be extensive; may require opening walls, ceilings, or building a soffit to route new ducts |
| Independent zoning of the new space | Built in; separate thermostat and blower for the new room by design | Only possible with an added zoning damper and control, an extra component on top of the duct run |
| Efficiency for a single added room | High; no duct losses because there are no ducts to leak through | Depends heavily on duct length and sealing quality; long or poorly sealed runs lose conditioned air before it arrives |
| Upfront cost framing | Adds a full secondary system (outdoor unit, indoor unit, line set) but keeps structural work light | Structural and duct material costs scale with distance and routing difficulty; can be modest for a short, accessible run or considerable for a long or obstructed one |
| Best-fit scenario | Rooms far from the main trunk line, no attic or crawlspace access, or a need to control the space independently of the rest of the house | Rooms close to existing ductwork with a clear, accessible path and no particular need for separate zoning |
| Impact on existing system capacity | None; the new space runs on its own dedicated equipment | Existing central system now conditions more square footage, which can affect airflow balance and total capacity elsewhere in the house |
| Visible equipment in the room | Wall-mounted or ceiling cassette indoor unit is visible in the space | Ceiling or wall register blends in with the rest of the home's existing duct outlets |
How Installation Disruption Actually Plays Out
A ductless installation is disruptive in a narrow, contained way: one exterior penetration, a mounting bracket, and a condensate drain path, most of which finishes in a day or two once the framing and electrical rough-in are done. Extending ductwork is more disruptive in a broader, less predictable way because the disruption scales with how difficult the duct run is to route. A short run through open attic space above the new room might barely touch finished surfaces. A run that has to cross a finished ceiling in an existing part of the house, or drop through a wall cavity that wasn't built with a chase in mind, means cutting into surfaces that then need patching and repainting after the fact, work that falls outside the HVAC scope entirely.
Why Zoning The New Space Matters More Than It Sounds
A converted garage used as a home gym, office, or guest suite often runs on a different schedule than the rest of the house. It might need cooling at odd hours, or sit unused most of the day and only need conditioning when it's occupied. A ductless indoor unit handles that naturally, since its thermostat only answers to that one room. Tying the same space into the central system means it shares one thermostat's schedule with every other room on that zone, unless a separate zoning damper and control panel get added specifically to split it out, which is extra equipment layered onto the duct extension rather than something the extension provides on its own.
That distinction matters most when the new room's use pattern doesn't match the rest of the house. A home office that needs steady cooling during work hours while the rest of the house sits at a wider setback temperature is a strong case for independent zoning. A guest bedroom used occasionally, where matching the rest of the house's schedule is fine, doesn't lean as hard toward one option over the other.
Efficiency For One Additional Room
Ductwork loses conditioned air through joints, seams, and unsealed materials, and that loss occurs regardless of how well the rest of the central system runs. A duct extension built to serve one new room adds new duct length and new joints, each one a potential leak point between the trunk line and the register. A tight, well-sealed, well-insulated run keeps that loss small; a long run through an unconditioned attic in extreme heat adds thermal loss on top of any air leakage, since the duct itself gains heat as it passes through a hot space before that air ever reaches the room.
A ductless mini-split sidesteps that loss mechanism completely, because refrigerant travels through an insulated line set rather than conditioned air traveling through sheet metal or flex duct. The efficiency advantage is largest exactly in the scenario an addition or conversion often creates: a single room, physically distant from the main trunk, that would otherwise need a long duct run to reach.
Best-Fit Scenarios Based On Ductwork Access And Distance
The clearest way to sort this decision is by physical layout rather than preference. A converted garage sitting directly beneath an accessible attic, with the main trunk line running close by, is an easy duct-extension candidate: the run is short, the tie-in is simple, and the existing system already has some reserve capacity to draw on. An addition built onto the far end of the house, with a slab floor, no attic path, and a long distance back to the nearest branch duct, tilts the decision toward a ductless system, since the alternative means either an extensive and disruptive duct run or accepting a longer run with more loss built into it.
Existing system capacity plays into this too. A central system already sized close to its limit for the original square footage may not have enough headroom to add a new room without a capacity reassessment, whereas a ductless system offers dedicated capacity and doesn't ask the existing equipment to do more.
Questions To Walk Through Before Deciding
A few questions tend to sort most addition and conversion projects into one path or the other fairly quickly. Is there a clear, accessible path from the existing ductwork to the new room, through an attic, crawlspace, or built-in chase? Does the new space need to run on its own schedule, separate from the rest of the house? Is the existing central system already working near its rated capacity for the home's current square footage? A clear yes to an accessible duct path and no particular need for independent scheduling points toward extending the central system. A long or obstructed path, or a real need to control the new room on its own terms, points toward a ductless setup instead.
Neither answer is universal, and plenty of additions end up served by whichever option turns out cheaper to install once a technician walks the actual framing and measures the distance involved. The layout of the specific home, not a general rule, decides which path makes more sense.
Frequently Asked Questions
Yes. Most mini-split systems include both cooling and heating modes via the same reversing refrigeration cycle that a heat pump uses, so one indoor-outdoor unit pair can handle both seasons for the converted space without adding a separate heating source.
Not always. Some existing systems have enough reserve capacity to take on a modest addition without upsizing, especially if the home was originally slightly oversized or the new room is small. A whole-house load calculation, not just the new space, is the only reliable way to confirm whether the existing outdoor unit can handle the extra square footage.
It depends on the system. Single-zone systems pair one outdoor condenser with one indoor unit, while multi-zone systems pair one larger outdoor condenser with two or more indoor units, each with its own thermostat. A multi-zone setup can make sense if more than one new room needs independent control from a shared outdoor unit.
Most modern indoor units run quietly at their lower fan speeds, comparable to a soft background hum, though the exact sound level varies by model and how hard the unit is working. A unit that's undersized for the room runs at a higher speed more often to keep up, which raises both noise and energy use.
It can. Adding a new branch duct pulls a share of the air the system was already delivering to existing rooms, so a duct extension sometimes requires rebalancing dampers or registers elsewhere in the house to keep airflow even across all the rooms that share that system.
Yes. The two approaches aren't mutually exclusive across a whole house. Some homeowners initially extend central ductwork to a converted space and later add a ductless unit to a different, harder-to-reach room, or the reverse, depending on how each space's needs change over time.
Get a walk-through comparison for your addition or conversion — a technician can look at your ductwork access, distance from the existing system, and the new room's use before recommending ductless or extended ducting. Above & Beyond Air Conditioning & Heating serves San Antonio and the surrounding Hill Country. TACLA00095687E. Call (210) 897-8658.
